
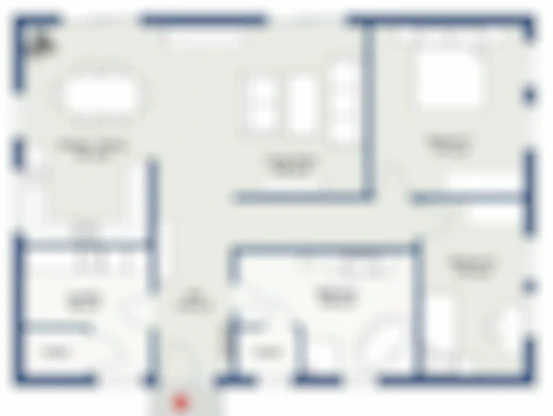
1. 2 Bed Sky Deck Residence: 700 Sq. Ft. Carpet Breakdown
The 2 Bed layout features a generous 18x11 ft living and dining hall that flows directly into a wide private viewing deck. Both bedrooms comfortably fit king-sized beds with designated wardrobe niches, while two well-ventilated bathrooms ensure total morning convenience.
2. 3 Bed Sky Deck Residence: 1060 Sq. Ft. Carpet Breakdown
Designed for growing families and luxury seekers, the 3 Bed residence delivers a magnificent palatial living expanse, a dedicated dining lounge, a sprawling master suite with walk-in closet space, and panoramic balconies overlooking the forest canopy.
3. Separated Kitchen and Utility Wet Areas
Both configurations incorporate enclosed granite cooking platforms with dual sinks and attached utility dry decks for washing equipment, ensuring the main living spaces stay clean and odor-free.
4. Smart Architectural Column Positioning
Columns and load-bearing elements are placed flush against perimeter walls, providing homeowner full flexibility for custom interior cabinetry, wall shelving, and minimalist furniture arrangements.