1. Comprehensive Master Plan and Elevation Diagrams
The official PDF brochure contains detailed schematic drawings, tower elevations, podium layouts, entry/exit gates, and cross-sections illustrating how the 3+ acre township is structured.
2. Complete 2 & 3 BHK Dimension Sheets
Inspect precise room-by-room dimensions, living room lengths, sky deck depths, kitchen counters, and ceiling clearances to plan your interior decor with pinpoint accuracy.
3. Full Catalog of 50,000+ Sq. Ft. Lifestyle Amenities
Explore high-definition 3D renderings and photographic representations of the swimming pool, sports courts, banquet facilities, and botanical gardens.
4. Transit Matrix and Neighborhood Infrastructure Map
Review an annotated regional map showing drive times to international schools, multispecialty hospitals, shopping malls, and upcoming metro line connections.
Essential Buyer Facts: Download Brochure PDF
Key structural, locational, and financial insights regarding Download Brochure PDF at Sunteck Belvedere Park:
- Twin 50-Storey Landmark: Highest residential elevation in Mira Road, commanding panoramic forest vistas.
- Carpet Configurations: 2 Bed Sky Deck (700 sq.ft.) and 3 Bed Sky Deck (1060 sq.ft.) with dedicated outdoor deck spaces.
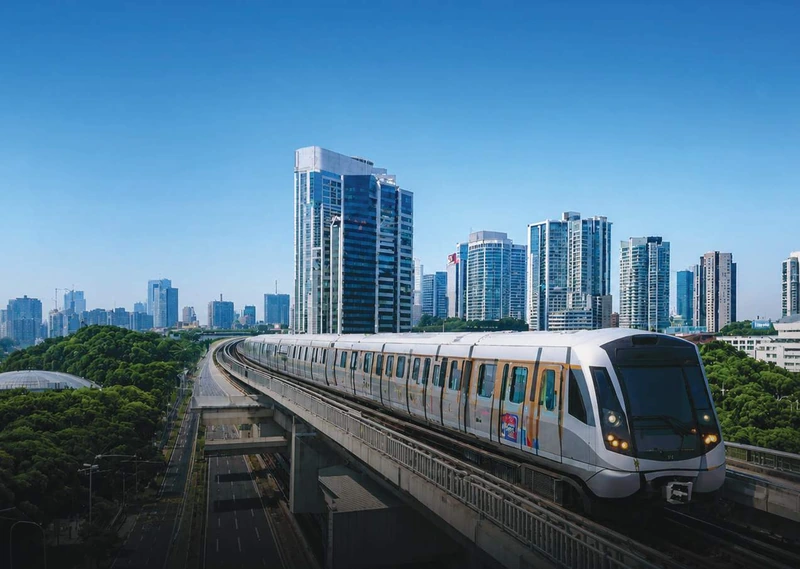
- Rapid Commuting Proximity: 80 meters from Miragaon Metro Station Exit 2; 2 minutes to Western Express Highway.
- Institutional Governance: Low debt ratio, listed developer governance by Sunteck Realty Limited.
Frequently Asked Questions
Is the brochure PDF free to download?
Yes, the complete official brochure is available free of charge upon entering your contact details in our enquiry form.
Can the brochure be received directly on WhatsApp?
Yes, click our WhatsApp inquiry button and our team will instantly send the PDF brochure directly to your phone.